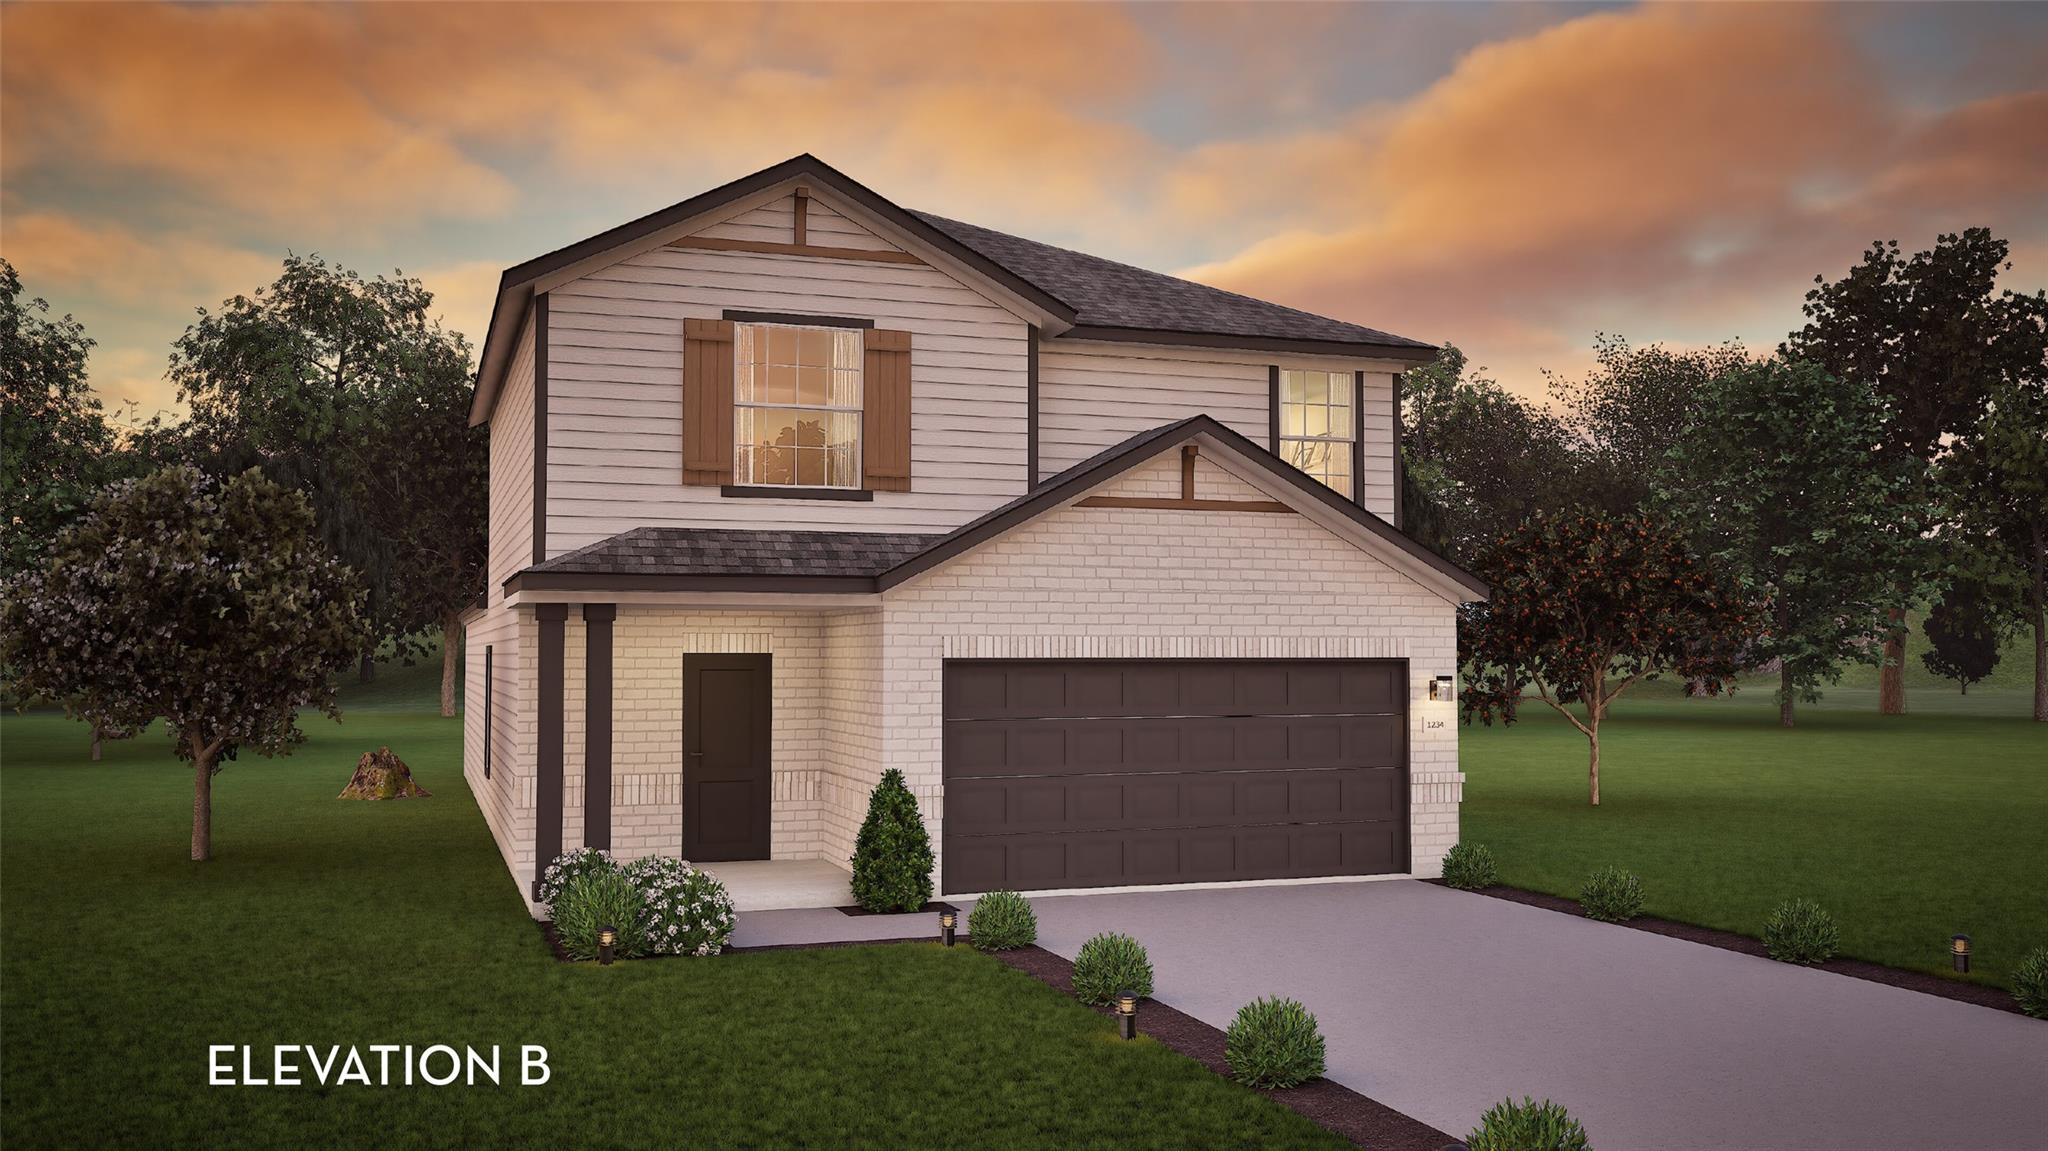
THE HOME, IN THE LISTING AGENT’S WORDS
A closer look.
The delightful Ash floor plan is a sprawling, two-story design that is full of character. Entering from your front porch, you are greeted by an elegant foyer with vinyl plank flooring that your two-car garage lies beside. Across the foyer is your convenient powder bathroom featuring a white pedestal sink and decorative mirror that flows right into your open-concept family room. Since the kitchen is opened up facing the living area, the expansive kitchen area is completed with granite countertops, beautiful flat-panel birch cabinets, designer light fixtures, and industry-leading appliances. Integrating with your kitchen is your welcoming formal dining space with entry to your backyard in the corner of the room. Giving your backyard added value, you have the option of including a sizable covered patio! Adjacent to your formal dining room is the large Master Bedroom. Leading off the bedroom is your gorgeous master bathroom complete with cabinetry that matches your kitchen selections, cultured marble bath countertops, LED down lighting, and a super shower. Up the stairs, you will come across a large game room, as well as three additional bedrooms, and a secondary full bathroom.
THE DETAILS THAT SHAPE YOUR DAY
Reported property facts
- Property type
- Residential
- Property subtype
- Single Family Residence
- Bedrooms
- 4
- Bathrooms
- 3
- Full bathrooms
- 2
- Half bathrooms
- 1
- Living area
- 2,198 (units not reported)
- Lot acres
- 0.107
- Year built
- 2025
- Parking spaces
- 2
- Garage spaces
- 2
Schools reported in the listing
- High schoolLockhart
- Middle schoolLockhart
- DistrictLockhart ISD
- ElementaryBorchert Loop
Verify assignment with the relevant district for the exact address, program and school year. These source-reported names are not ratings or an enrollment guarantee.
Features & finishes
lot
Back Yard · Interior Lot · Landscaped · Public Maintained Road · Sprinkler - Automatic · Sprinklers In Rear · Sprinklers In Front · Sprinkler - Rain Sensor · Sprinklers On Side · Trees-Small (Under 20 Ft)
pool
None
roof
Asphalt · Composition · Shingle
view
None
patio
See Remarks · Covered · Patio
sewer
Public Sewer
levels
Two
cooling
Ceiling Fan(s) · Central Air · ENERGY STAR Qualified Equipment
fencing
Back Yard · Fenced · Wood
heating
ENERGY STAR Qualified Equipment · Natural Gas
parking
Concrete · Garage · Garage Faces Front
exterior
See Remarks
flooring
Carpet · Vinyl
interior
High Speed Internet · Kitchen Island · Primary Bedroom on Main
security
Secured Garage/Parking · Smoke Detector(s)
community
Park · Picnic Area · Playground · Pool
utilities
Cable Available · Cable Connected · Electricity Available · Electricity Connected · High Speed Internet · Natural Gas Available · Natural Gas Connected · Phone Available · Phone Connected · Sewer Available · Sewer Connected · Underground Utilities · Water Available · Water Connected
appliances
ENERGY STAR Qualified Appliances · ENERGY STAR Qualified Dishwasher · ENERGY STAR Qualified Refrigerator · ENERGY STAR Qualified Water Heater · Free-Standing Gas Oven · Vented Exhaust Fan
waterfront
None
water Source
Public
construction
Asphalt · Brick Veneer · Concrete · Frame · Glass · HardiPlank Type · Blown-In Insulation · Radiant Barrier
accessibility
See Remarks
