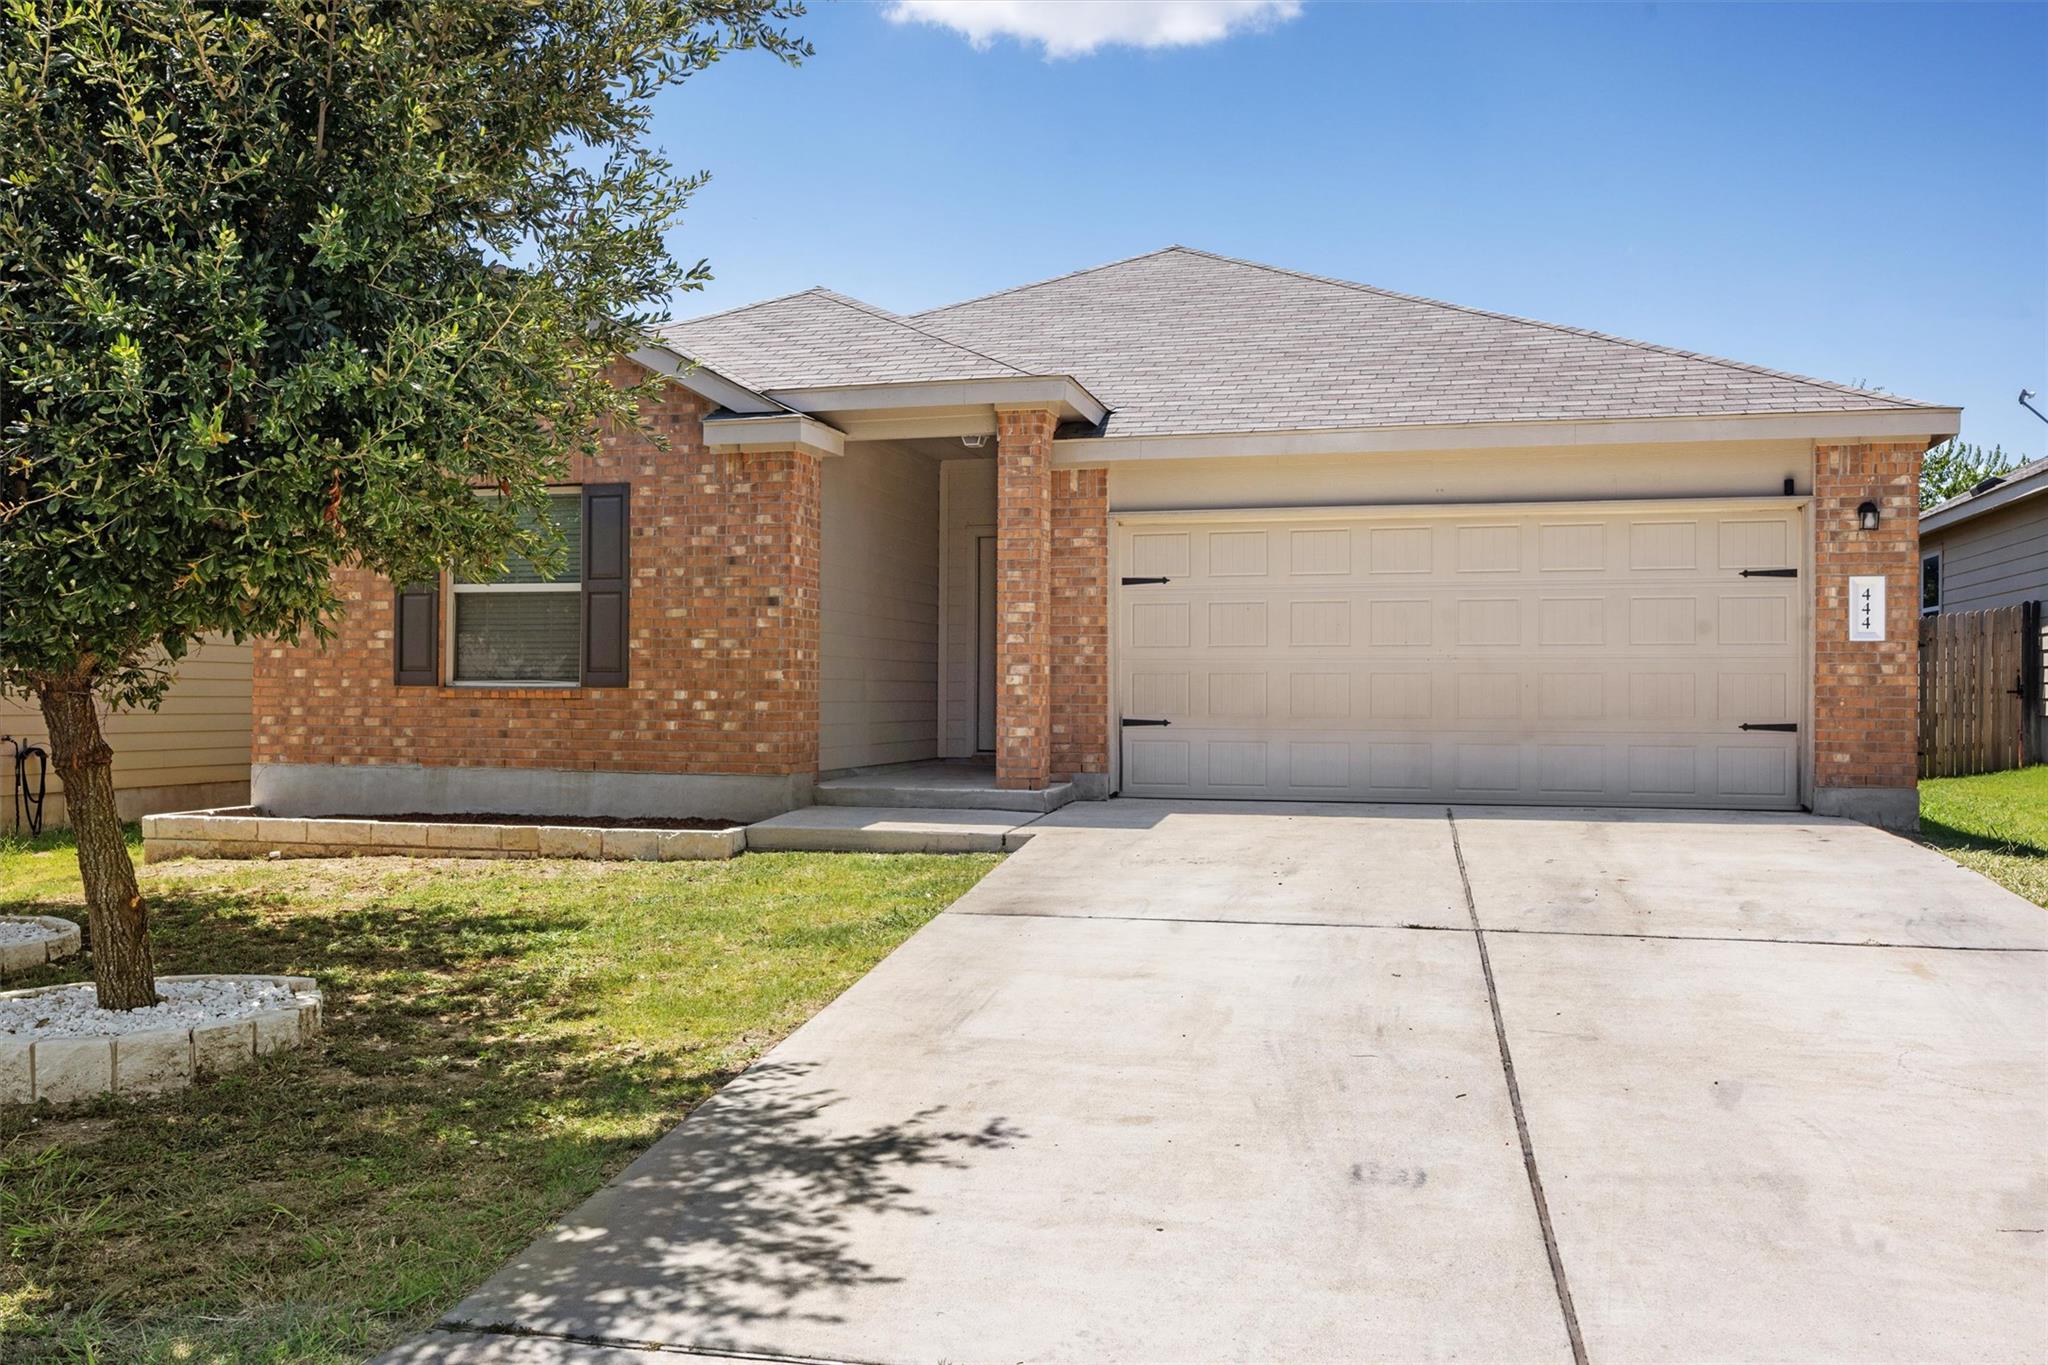
THE HOME, IN THE LISTING AGENT’S WORDS
A closer look.
Discover where rural living meets small town charm in Jarrell Texas. Located in the Sonterra West subdivision, this single story home has 3 bedrooms, 2 bath plus an office. It has an open floor plan to your living, dining, and kitchen areas. The kitchen features an island with granite counter tops & a spacious laundry room. The primary suite is very spacious, bathroom has a double sink, large walk-in shower and walk-in closet. Outside, enjoy a covered patio, fenced in backyard. Perfect for family activities and entertainment. Sprinkler system in the front and back of the property. Surrounded by schools, a community pool, parks and recreation areas nearby. Come view a lifestyle that blends comfort, convenience and community. *Washer, dryer and refrigerator don't convey. *Information deemed reliable but not guaranteed. Buyer to independently verify all information including but not limited to square footage, schools, taxes, HOA dues, restrictions, year built, lot size, etc.
Read the full description
SHORT SALE - APPRAISAL HAS BEEN DONE. All terms and pricing subject to lender approval. Property is being sold as-is, where-is with no warranties expressed or implied. Please submit pre-approval or proof of funds along with required documents and short sale addendum. May take up to 45 days to close. Please contact agent for any questions.
THE DETAILS THAT SHAPE YOUR DAY
Reported property facts
- Property type
- Residential
- Property subtype
- Single Family Residence
- Bedrooms
- 3
- Bathrooms
- 2
- Full bathrooms
- 2
- Half bathrooms
- 0
- Living area
- 1,625 sq ft
- Lot acres
- 0.1254
- Year built
- 2017
- Parking spaces
- 2
- Garage spaces
- 2
Schools reported in the listing
- High schoolJarrell
- Middle schoolJarrell
- DistrictJarrell ISD
- ElementaryIgo Elementary
Verify assignment with the relevant district for the exact address, program and school year. These source-reported names are not ratings or an enrollment guarantee.
Features & finishes
lot
Back Yard · Few Trees · Front Yard
pool
None
roof
Shingle
view
Neighborhood
patio
Covered
sewer
MUD
levels
One
cooling
Central Air · Electric
fencing
Back Yard · Wood
heating
Central
parking
Garage Door Opener · Garage Faces Front
exterior
None
flooring
Carpet · Laminate
interior
Ceiling Fan(s) · Kitchen Island · Recessed Lighting · Primary Bedroom on Main · Open Floorplan · Walk-In Closet(s) · Quartz Counters · Study/Home Office
community
Clubhouse · Pool
utilities
Electricity Connected · High Speed Internet · Water Connected
appliances
Electric Range · Refrigerator · Washer/Dryer · Water Softener Owned
waterfront
None
water Source
MUD
construction
HardiPlank Type
accessibility
None
ROOM BY ROOM
Reported rooms
Compare the spaces you will actually use. Units for numeric length and width are not reported in this feed; the separate dimensions field is shown as supplied. Confirm measurements at the home.
| Room & level | Reported measurements |
|---|---|
| Room 1Level not reported | Size not reported |
| OfficeLevel: Main | Size not reported |
