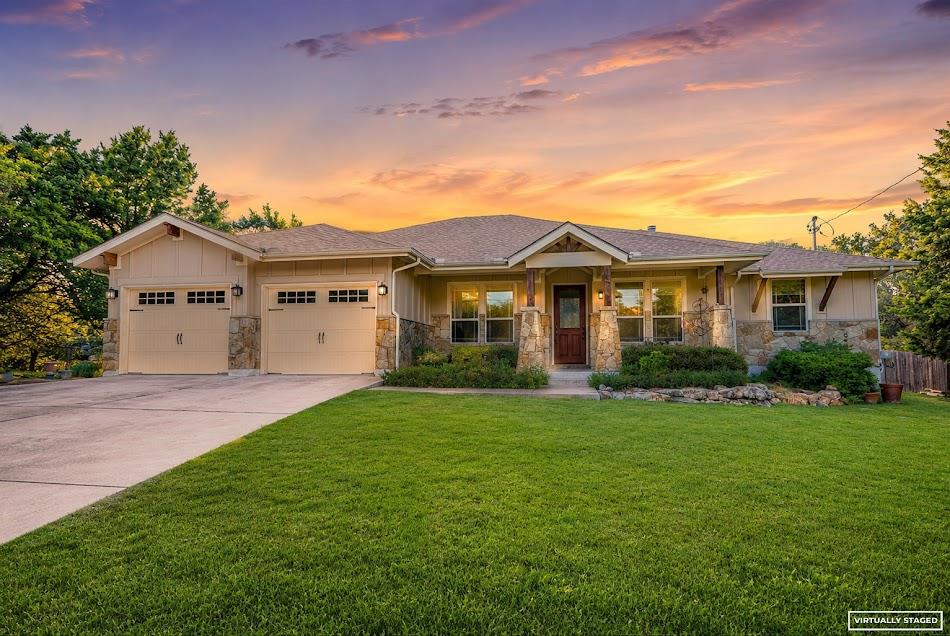
THE HOME, IN THE LISTING AGENT’S WORDS
A closer look.
Stunning Briarcliff Oasis with a Private Backyard Retreat. FRESH PAINT, CARPET and NEW PRICE!! Welcome to your dream home in the highly sought-after Briarcliff neighborhood! This meticulously maintained four-bedroom, two-bathroom house, complete with a dedicated office space, is a true gem. Step inside and be greeted by the abundant natural light streaming through the large windows, highlighting the brand-new carpeting that flows throughout the home. The versatile floor plan offers plenty of room for a growing family, guests, and a dedicated workspace.
Read the full description
You'll love the oversized master suite, which features a massive walk-in closet that conveniently connects directly to the laundry room. The home also boasts a heavily insulated attic, ensuring energy efficiency and comfort year-round.
The true showstopper of this property is the incredible, oversized backyard. This private, secluded space feels like a personal retreat and is large enough to accommodate a future pool. The thoughtfully designed landscaping is a haven for butterflies and hummingbirds. The custom-built gazebo is the perfect spot for entertaining, featuring a large wood-burning fireplace, recessed lighting, outlets, an overhead fan, and an included flatscreen TV making it ideal for cool evenings gathered around the fire or watching fall football games. Additional front and back porches provide even more space to relax and enjoy the outdoors. The backyard also comes with preliminary construction for an outdoor fountain, allowing you to add the soothing sound of water to your sanctuary.
This home offers the perfect blend of comfort, style, and functionality, both inside and out. Don't miss your chance to own this stunning property
THE DETAILS THAT SHAPE YOUR DAY
Reported property facts
- Property type
- Residential
- Property subtype
- Single Family Residence
- Bedrooms
- 4
- Bathrooms
- 2
- Full bathrooms
- 2
- Half bathrooms
- 0
- Living area
- 1,972 sq ft
- Lot acres
- 0.3866
- Year built
- 2013
- Parking spaces
- 4
- Garage spaces
- 2
Schools reported in the listing
- High schoolLake Travis
- Middle schoolLake Travis
- DistrictLake Travis ISD
- ElementaryWest Cypress Hills
Verify assignment with the relevant district for the exact address, program and school year. These source-reported names are not ratings or an enrollment guarantee.
Features & finishes
lot
Back Yard · Front Yard · Landscaped
pool
None
roof
Composition
view
None
patio
Arbor · Covered · Front Porch · Patio · Porch · Rear Porch
sewer
Aerobic Septic
levels
One
cooling
Ceiling Fan(s) · Central Air
fencing
Back Yard
heating
Central
parking
None
exterior
Private Yard
flooring
Carpet · Tile · Wood
interior
Breakfast Bar · Beamed Ceilings · Ceiling-High · Stone Counters · Kitchen Island · Open Floorplan
community
Common Grounds · Park · Picnic Area
utilities
Cable Available · Electricity Connected · Phone Available · Sewer Connected · Water Connected
appliances
Dishwasher · Electric Range · Microwave · Range
waterfront
None
water Source
MUD
construction
HardiPlank Type · Attic/Crawl Hatchway(s) Insulated · Spray Foam Insulation · Stone Veneer
accessibility
None
