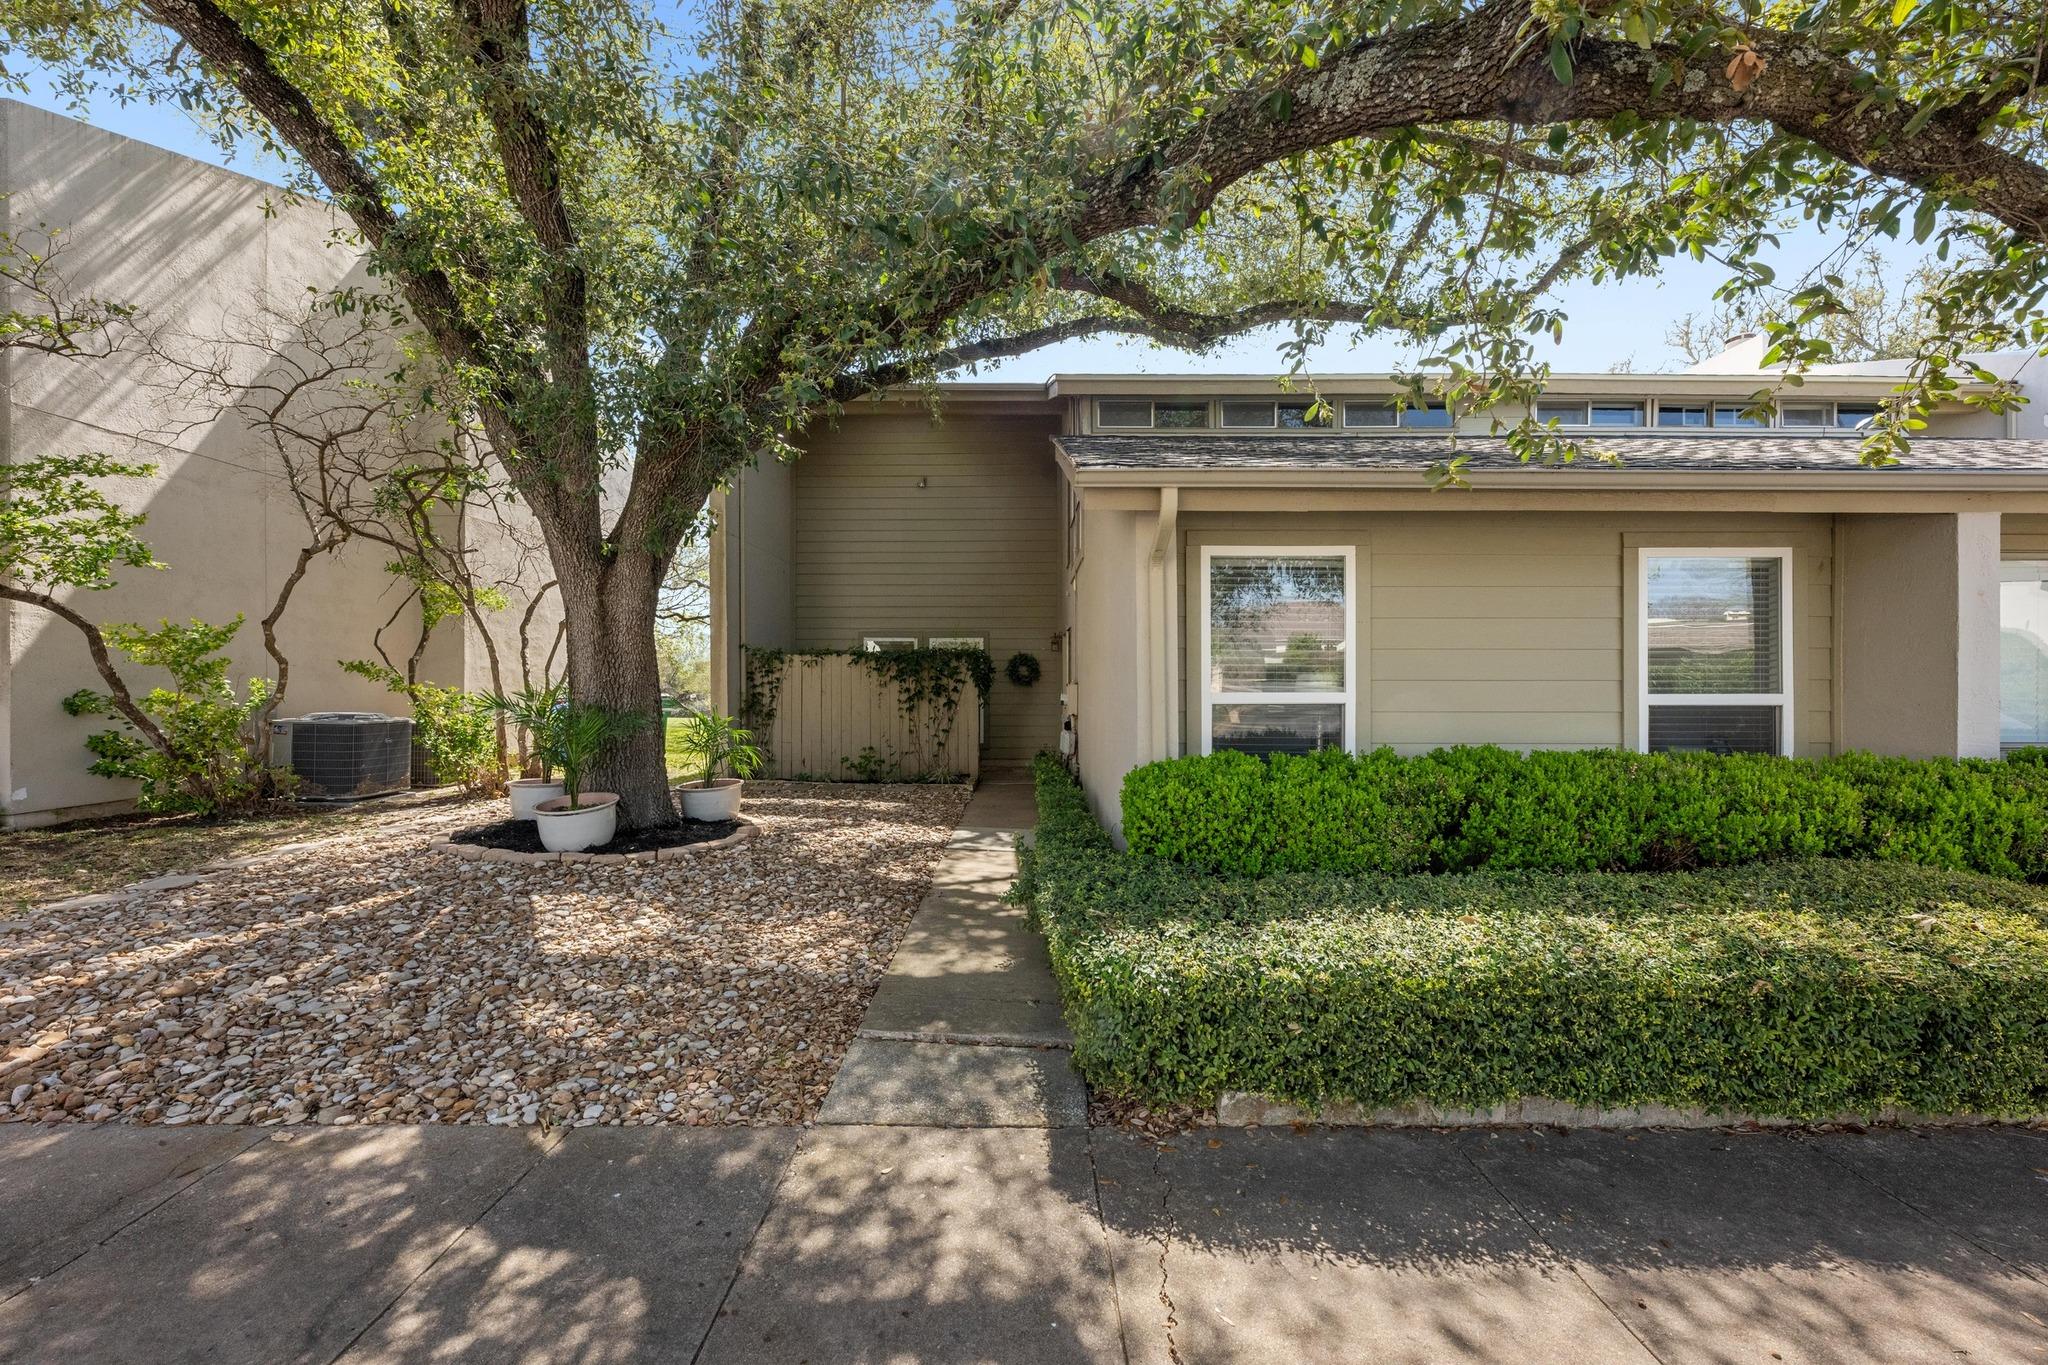
THE RENTAL, IN THE LISTING AGENT’S WORDS
A closer look.
Beautifully presented & updated townhome type condo on the 4th tee of the Live Oak Golf Course. TOTALLY FURNISHED & ready to move in to. Lovely front courtyard entry. Sit on the back patio or the upstairs balcony and watch the golfers or enjoy the private serenity of a front patio. This home lives big with the open floorplan of a well planned kitchen opening to the dining area and the large living area accented with a modern fireplace. Lots of light filter in through the many windows and patio doors making this a very inviting home. There are two bedrooms that can be used as a primary. The downstairs bedroom is very large and closes off from the living area with a private bath. Upstairs are two more bedrooms and a nice bonus room that can be an office, work out room or hobby area. The once jack 'n jill bath was remodeled to one very large and open bathroom with a spacious spa type bathtub, double sinks and an extra closet space if needed. There is an abundance of storage with two large hall closets on the first floor, plenty of storage on the second, and a exterior storage closet off the back patio. This is a wonderful unit and the spaces are beautifully laid out. All appliances are in the unit and there are two queen beds and one king. The downstairs bedroom can also double as a primary as the large bathroom with a spa like tub can be totally closed off from the living area for privacy. The community pool is located very close just across the parking lot. Lots of bedroom/living options for roommates or family. Enjoy walking the neighborhood of single family homes and walking by the Lakeway Airstrip watching the small planes take off and land. This is a wonderful spot in old Lakeway. Enjoy a great breakfast at Cafe Lago right in the Lakeway neighborhood or dine out at many close restaurants. Very close to Baylor Scott and White, medical offices, and many employers. Great proximity to all things Lakeway and Lake Travis, the Arboretum and all shopping along 620.
THE DETAILS THAT SHAPE YOUR DAY
Reported property facts
- Property type
- Residential Lease
- Property subtype
- Townhouse
- Bedrooms
- 3
- Bathrooms
- 2
- Full bathrooms
- 2
- Half bathrooms
- 0
- Living area
- 2,130 sq ft
- Lot acres
- 0.1854
- Year built
- 1972
- Parking spaces
- 2
- Garage spaces
- 0
Schools reported in the listing
- High schoolLake Travis
- Middle schoolHudson Bend
- DistrictLake Travis ISD
- ElementarySerene Hills
Verify assignment with the relevant district for the exact address, program and school year. These source-reported names are not ratings or an enrollment guarantee.
Features & finishes
lot
Backs To Golf Course
pool
None
roof
Composition
view
Golf Course
patio
Patio · Rear Porch
sewer
Public Sewer
levels
Two
cooling
Ceiling Fan(s) · Central Air
fencing
None
heating
Electric · ENERGY STAR Qualified Equipment · Heat Pump
parking
Assigned · Concrete · Parking Lot
exterior
Balcony · CCTYD · Uncovered Courtyard · Lighting · Private Entrance
flooring
Carpet · Tile · Wood
interior
Breakfast Bar · Ceiling Fan(s) · Beamed Ceilings · Granite Counters · Open Floorplan · Pantry · Primary Bedroom on Main · Soaking Tub
security
Carbon Monoxide Detector(s)
community
Common Grounds · Courtyard · Pool
utilities
Cable Available · Electricity Connected · High Speed Internet · Sewer Connected · Water Connected
appliances
Built-In Electric Range · Dishwasher · Disposal · Microwave · Refrigerator · Washer/Dryer
waterfront
None
water Source
Public
construction
HardiPlank Type
accessibility
Accessible Closets · Accessible Full Bath
ROOM BY ROOM
Reported rooms
Compare the spaces you will actually use. Units for numeric length and width are not reported in this feed; the separate dimensions field is shown as supplied. Confirm measurements at the rental.
| Room & level | Reported measurements |
|---|---|
| Primary BedroomLevel: Main Ceiling Fan(s) · High Ceilings | Size not reported |
| KitchenLevel: Main Kitchn - Breakfast Area | Size not reported |
