THE HOME, IN THE LISTING AGENT’S WORDS
A closer look.
Five minutes from Wimberley and ten minutes from San Marcos, this Hill Country property brings together acreage, craftsmanship, and flexibility — a setting that feels worlds away yet remains easy to reach from Austin and San Antonio.
Read the full description
At its center is a 2,300-square-foot, 4-bed, 2-bath log home surrounded by mature oaks and thoughtful outdoor spaces. Inside, vaulted ceilings, exposed wood, two stone fireplaces, custom cabinetry, mosaic tilework, and handcrafted details give the home lasting charm. The kitchen pairs granite countertops and a gas range with a mosaic backsplash, with the primary bath showcasing a sculptural walk-in shower and the secondary a mosaic-surrounded soaking tub.
Outside, the grounds unfold into gathering and entertaining spaces: a broad veranda leads to stone pathways, a koi pond, pool, cabana, outdoor kitchen, fire pit, and stage.
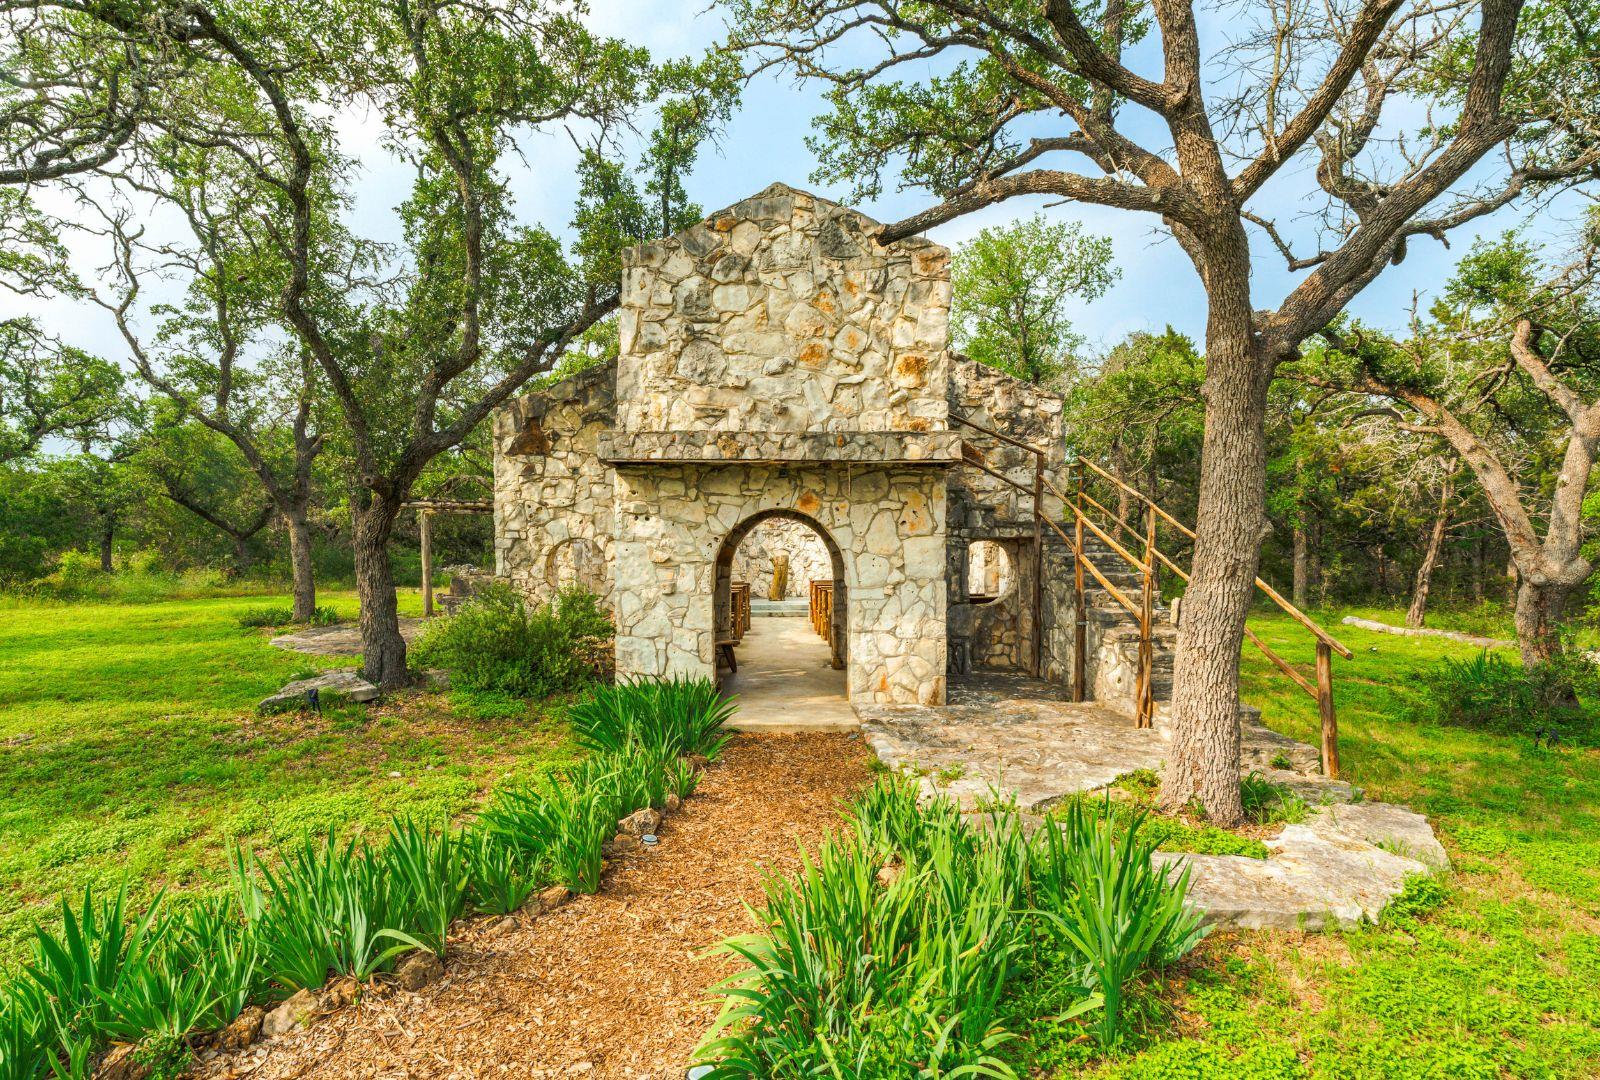
Perhaps the most memorable detail: the hand-built open-air stone chapel. Lined with wooden pews among the oaks, it seats approximately 100 guests for weddings, concerts, retreats, ceremonies, and private events.
Other improvements include a barn with stalls and corral, equestrian infrastructure, a detached garage, and an elaborate stone rabbit run — one of several unexpected details across the property.
Previously both a homestead and income-producing short-term rental, the property suits a private escape, hospitality concept, event venue, equestrian residence, or any combination.
With Ranch Road 12 access and proximity to Wimberley, Jacob's Well, San Marcos, and Hill Country Studios, it sits near the region's most active destinations while keeping its privacy and character.
Multiple acreage options: 10 acres at $1,295,000; 12 acres at $1,495,000; 20 acres at $1,995,000; 24 acres at $2,500,000
THE DETAILS THAT SHAPE YOUR DAY
Reported property facts
- Property type
- Residential
- Property subtype
- Single Family Residence
- Bedrooms
- 4
- Bathrooms
- 2
- Full bathrooms
- 2
- Half bathrooms
- 0
- Living area
- 2,300 (units not reported)
- Lot acres
- 20
- Year built
- 1984
- Parking spaces
- 20
- Garage spaces
- 4
Schools reported in the listing
- High schoolWimberley
- Middle schoolDanforth
- DistrictWimberley ISD
- ElementaryJacobs Well
Verify assignment with the relevant district for the exact address, program and school year. These source-reported names are not ratings or an enrollment guarantee.
Features & finishes
lot
Back Yard · Farm · Front Yard · Gentle Sloping · Native Plants · Private · Trees-Large (Over 40 Ft) · Many Trees · Trees-Medium (20 Ft - 40 Ft) · Trees-Small (Under 20 Ft)
pool
Cabana · In Ground · Outdoor Pool · Waterfall
roof
Metal
view
Pasture · Pond · Trees/Woods · See Remarks
patio
Covered · Front Porch · Porch · Rear Porch
sewer
Septic Tank
levels
Two
cooling
Ceiling Fan(s) · Central Air · Wall/Window Unit(s)
fencing
Barbed Wire · Fenced · Gate · Stone · Wire · Wood
heating
Central · Electric
parking
Additional Parking · Detached · Door-Multi · Driveway · Garage · Gated · Gravel · Parking Pad · Private · Secured · Workshop in Garage · See Remarks
exterior
Exterior Steps · Lighting · Outdoor Grill · Private Entrance · Private Yard · See Remarks
flooring
No Carpet · Tile · Wood
interior
Ceiling Fan(s) · Cathedral Ceiling(s) · Ceiling-Vaulted · Granite Counters · Tile Counters · Eat-in Kitchen · Interior Steps · Kitchen Island · Natural Woodwork · Primary Bedroom on Main · Storage
security
Carbon Monoxide Detector(s) · Secured Garage/Parking · Smoke Detector(s)
community
None
utilities
Electricity Connected
appliances
Dishwasher · Disposal · Dryer · Gas Cooktop · Gas Range · Microwave · Range · Refrigerator · Washer · Electric Water Heater
waterfront
None
water Source
Well
construction
Log · Wood Siding
accessibility
None
